What to Expect From a Free 3D Kitchen Design
Provincial Cabinets · October 23, 2026
How Provincial Cabinets' free 3D kitchen design works — what to send us, what happens next, and how to get the most from your design.
Why design in 3D?
It's hard to picture a new kitchen from a floor plan or a door sample. A 3D design shows your layout, colours and finishes together, so you can make decisions with confidence.
Step 1: Tell us about your project
Fill in our free 3D design form with your goals, rough dimensions, style and any inspiration. You can upload photos, sketches or plans of your current kitchen.
Step 2: We get in touch
Our design team reviews your details and contacts you to talk through your ideas, your space and what matters most to you.
Step 3: Review your design
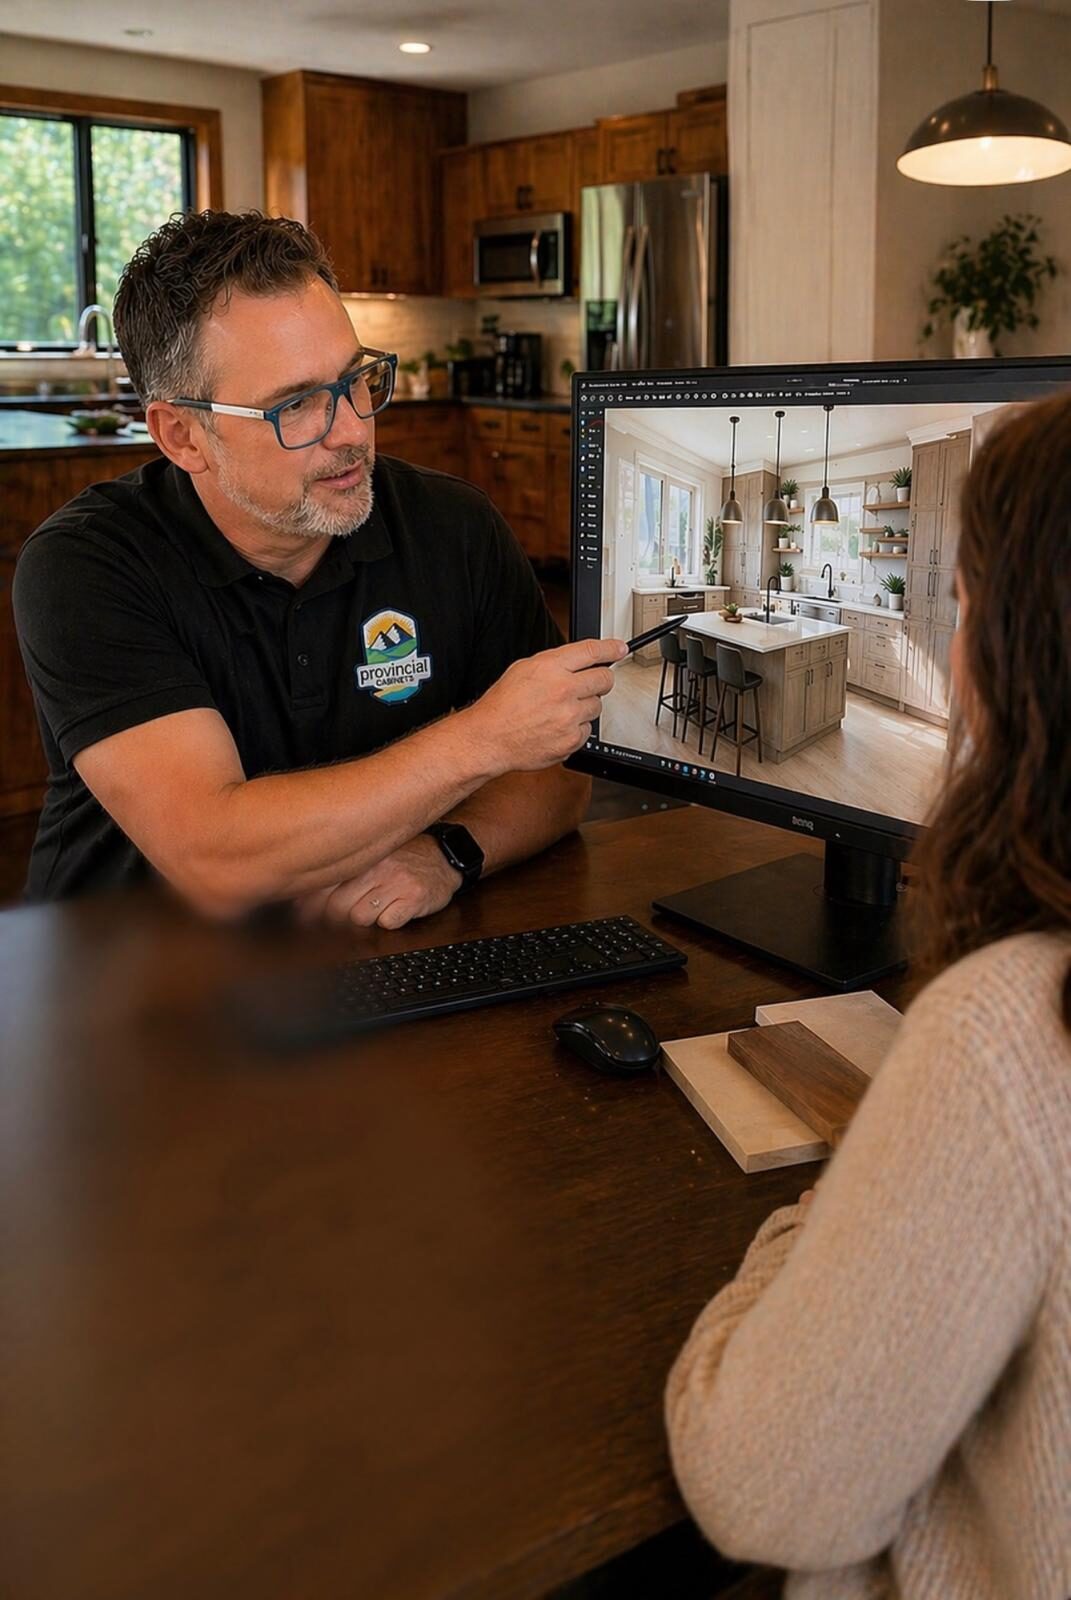
We create a 3D design of your kitchen and walk you through it. You can compare door styles, colours and layouts and ask for changes.
Tips to get the most from it
Bring photos of kitchens you love, a list of must-haves, and notes on what frustrates you about your current kitchen. Nothing is required to get started, but the more we know, the closer the first design will be.
Ready to see your own kitchen in 3D?
Get Your Free 3D Design